
Larchmere Studio
A work-led home page for an invented Guildford architecture practice, where photographs of finished projects come first and the route to a first site visit is never far away.
A studio project: an in-house design for a fictional business, not a client site.
Architects · Guildford and the Surrey Hills
Houses, extensions and conversions, drawn for the place they stand.
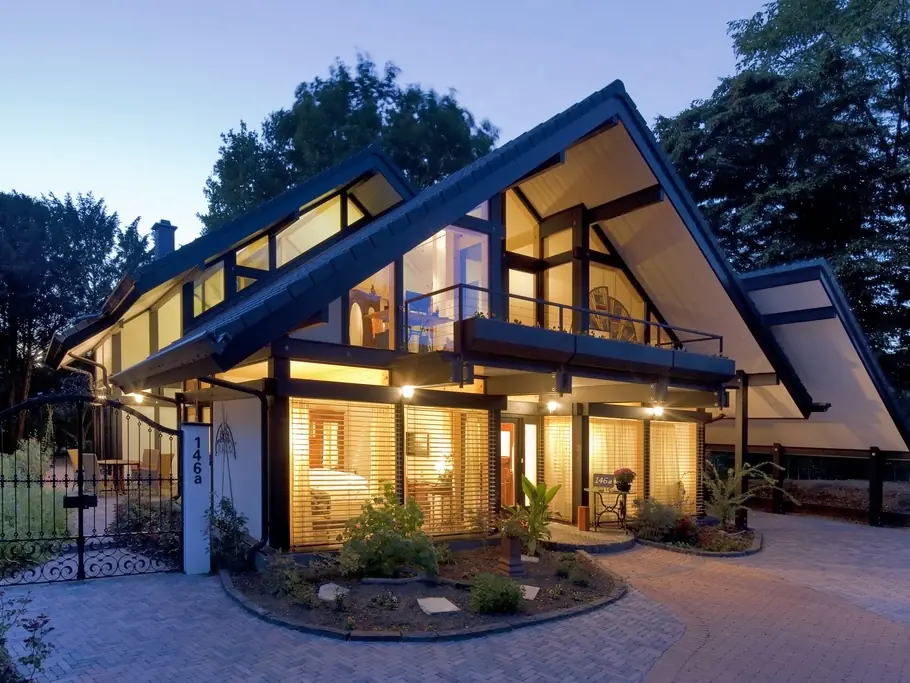
Selected projects
All projects →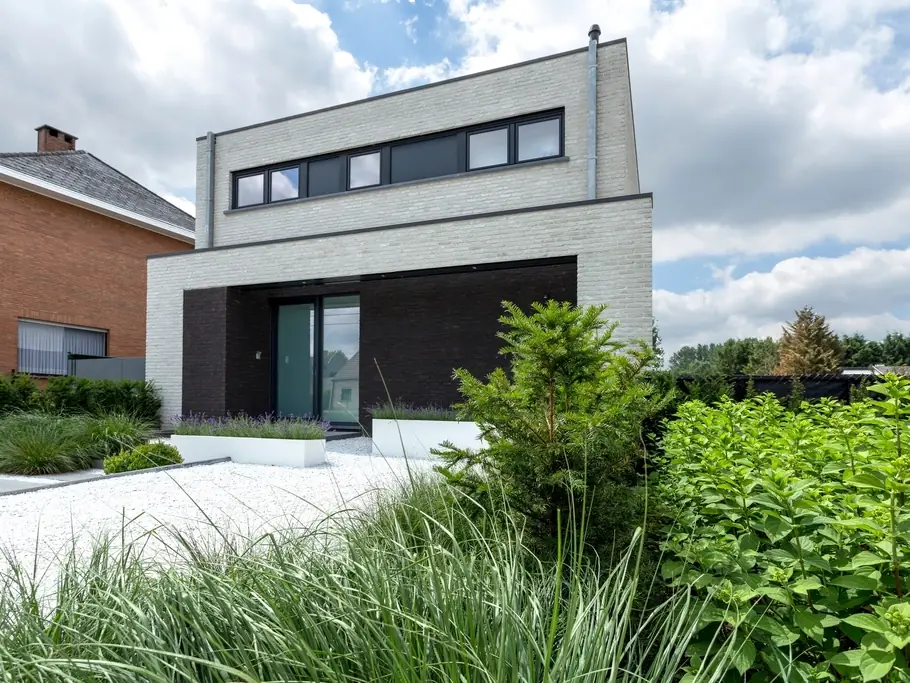
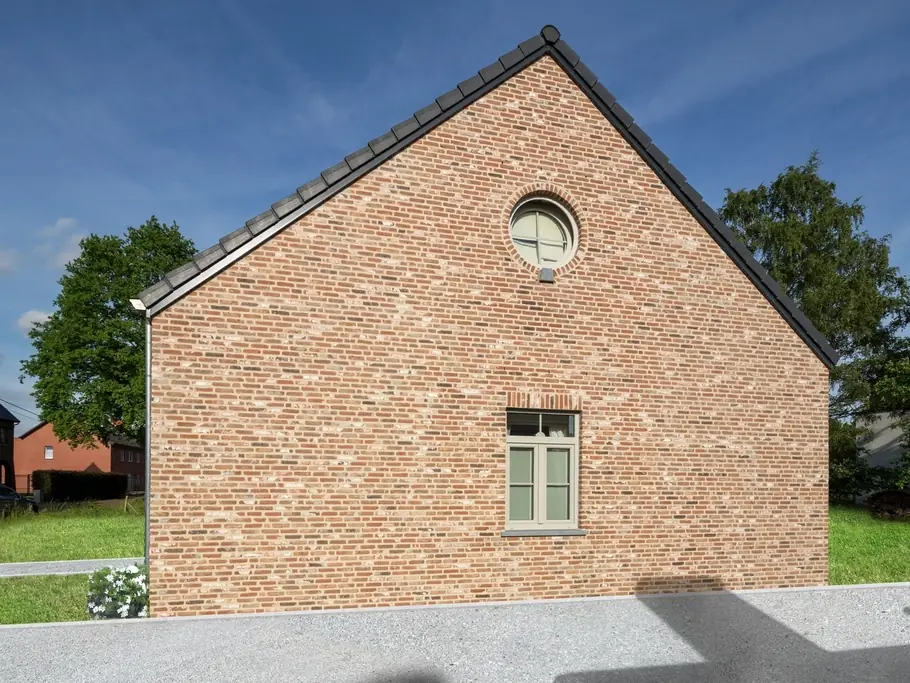
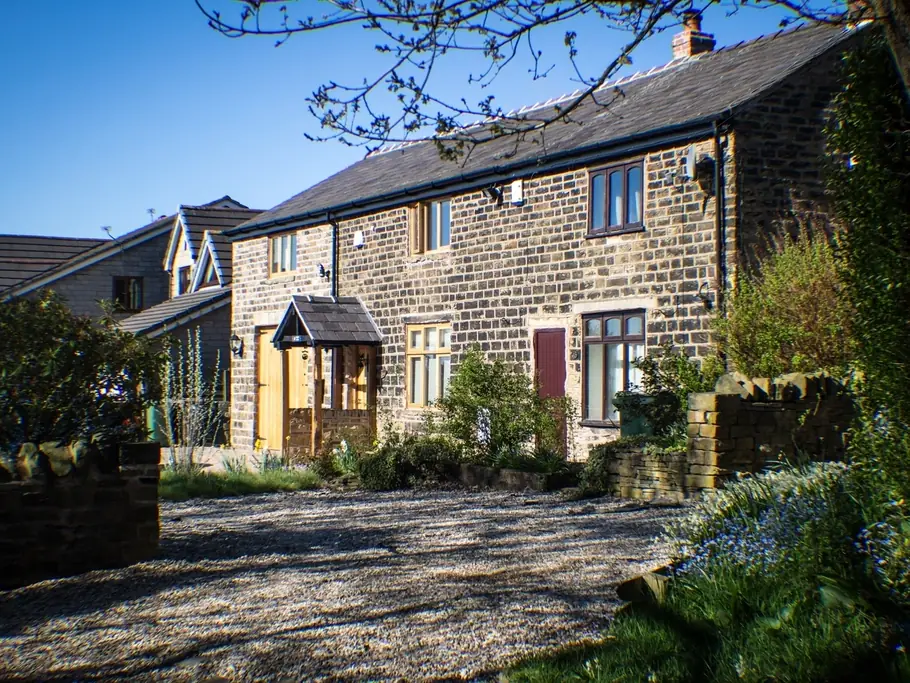
How a project runs
- 01Site visit and brief
We walk the site with you, talk through how you live and what the budget allows.
- 02Design options
Sketches and simple models to test options before anything is fixed.
- 03Planning
Drawings and a design statement for the planning application, and conversations with the council.
- 04Technical design and build
Detailed drawings for builders, tender support and visits while work is on site.
Fees
Agreed in writing before each stage begins.
- First site visit
- £295 fixed, deducted from our fees if you go ahead
- Design options and planning
- Fixed fee, typically £3,800 to £7,500 for an extension
- Technical design and build
- Fixed fee or a percentage of the build cost, quoted once the design is agreed
The studio
A small team, so the architect who visits your site is the one who draws it.
- TomArchitect and director
- AnikaArchitect
- JoshArchitectural assistant
Have a project in mind?
Arrange a first site visitWhat the design solves
Architecture practice websites are often beautiful galleries that leave homeowners unsure what happens next or whether the practice takes projects like theirs. This design keeps the work at the front and adds a short, plain account of how a project moves from first visit to site.
- The business
- Larchmere Studio is an invented small architecture practice in Guildford. It designs house extensions, new homes and building conversions in the town and across the Surrey Hills.
- The goal
- Target: enquiries from homeowners with a defined project who already know how the practice works and what a first site visit involves.
- Pages designed
- Home page (shown below)
- Planned next: projects index and single project
- Planned next: approach, stages and fees
- Planned next: studio and contact
The thinking behind the page
Work first, words second
A large photograph and three project panels lead the page, each captioned with the project type and one line on materials, the way an architect would title a sheet of drawings.
The process in four plain steps
Site visit, design options, planning, then technical design and build. Homeowners commissioning an architect for the first time see the whole path before they call.
Restrained palette, one warm note
Warm concrete and charcoal, with a larch orange used sparingly. Epilogue sets the headings; DM Mono captions read like annotations on a drawing.
Registration and fees stated plainly
In the UK the title “architect” is protected, so the footer says in words that the practice is ARB-registered. Fees for the first visit and each stage sit on the home page, beside a short introduction to the three people in the studio.
Palette and type
- Charcoal
#1e1e1c - Larch
#c4622d - Concrete
#e4e1da - Chalk
#f6f5f1
Headings in Epilogue, captions in DM Mono.
Tell us what the website needs to do
Send a few lines about your business and what is not working today. We reply with questions, then a written proposal.
- Free, written quote
- Reply within one working day
- Meetings on Zoom or Google Meet